

Description
Product Overview
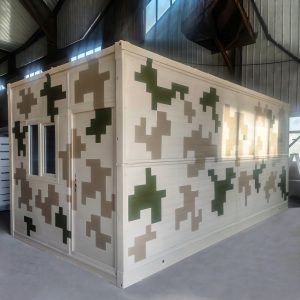
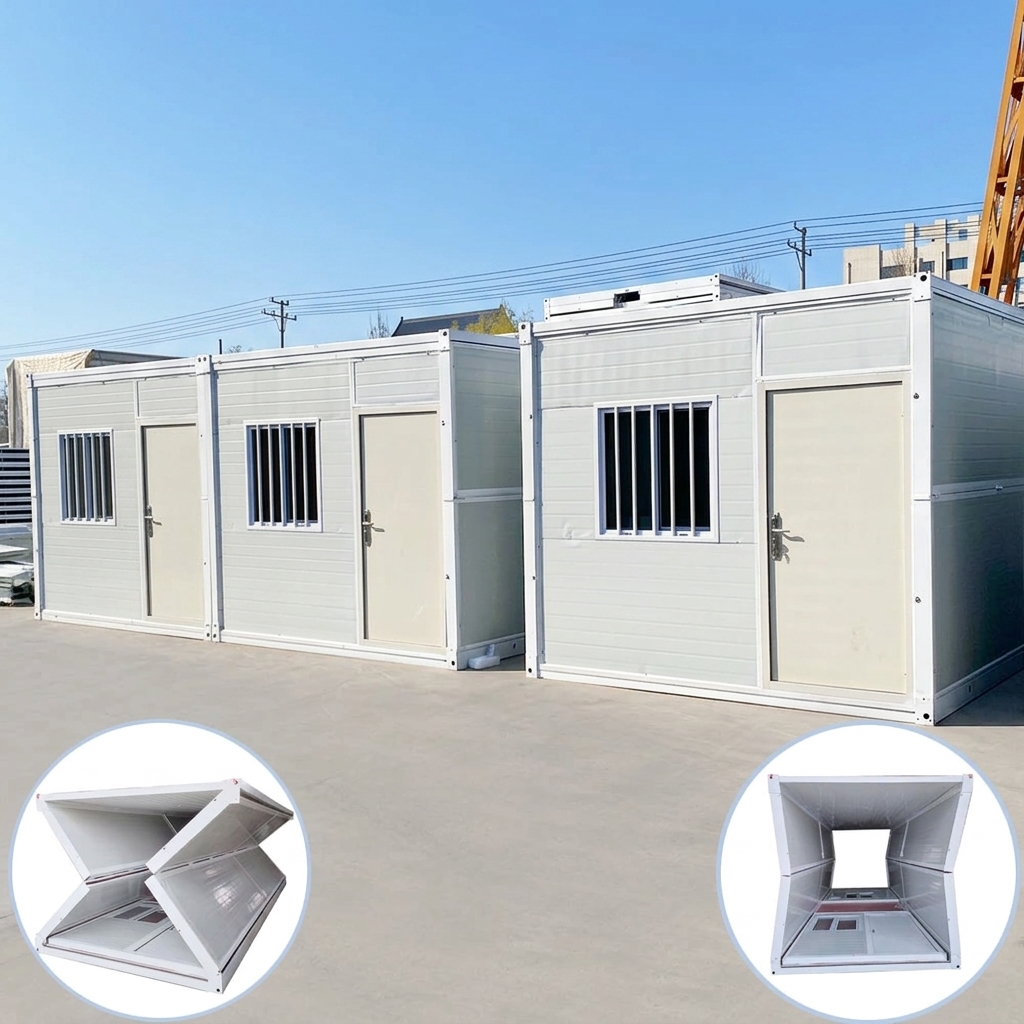
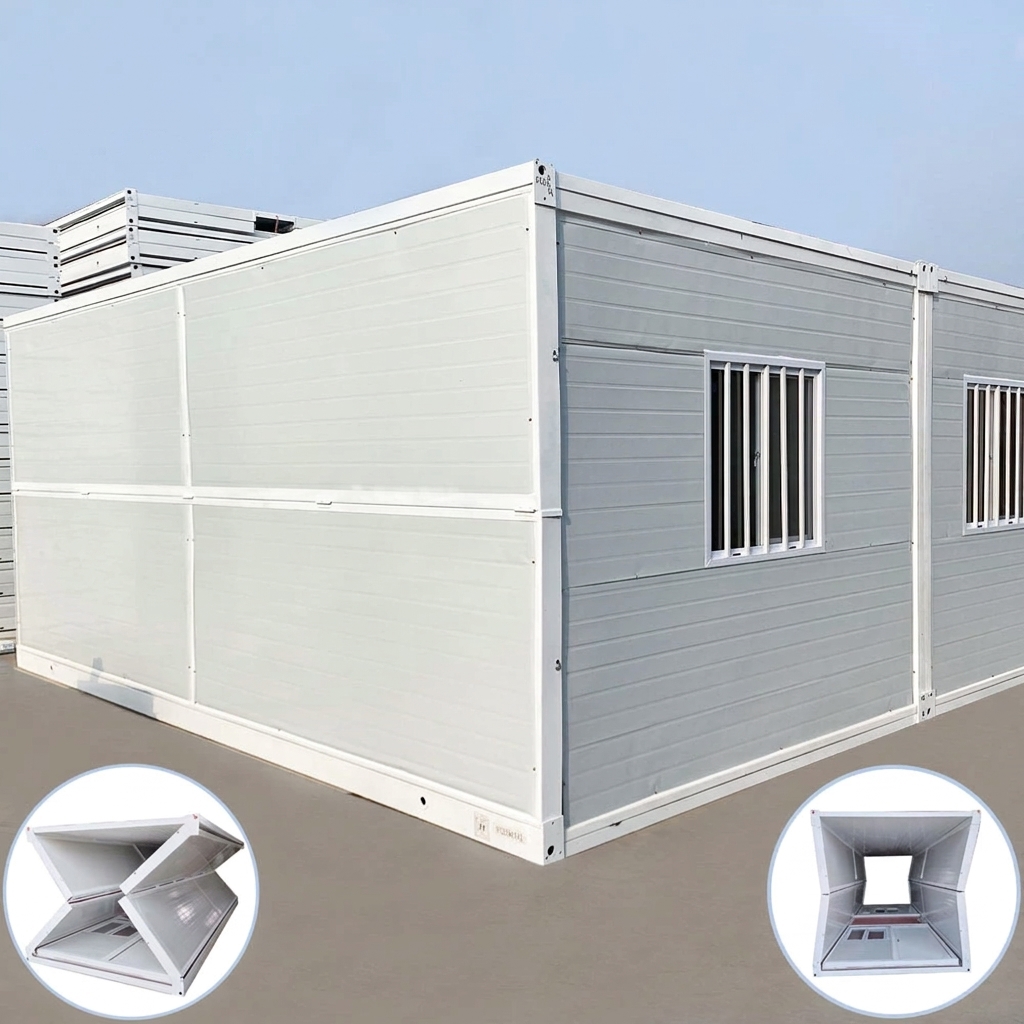
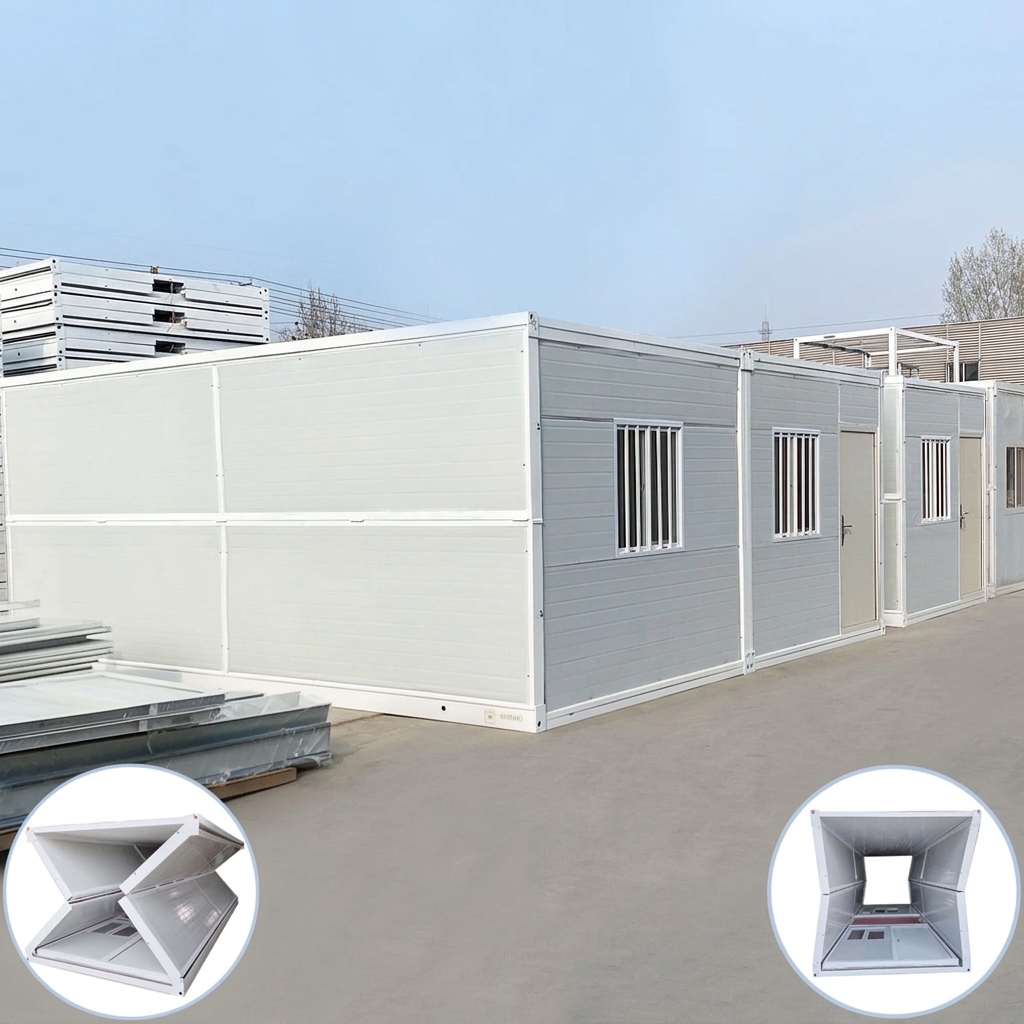
The 20FT Standard Modern Soundproof Foldable Prefab Mobile House combines a durable steel frame with insulated composite panels to provide a practical and rapidly deployable modular building solution.
Its foldable design allows the structure to be transported in a compact configuration and quickly opened at the destination. The house is largely prefabricated before shipment, with the roof and frame welded for improved waterproofing and doors, windows and electrical systems capable of being pre-installed.
The design is suitable for construction camps, mining camps, mobile offices, temporary accommodation, emergency housing and post-disaster applications.
Key Features
- 20FT foldable container house
- Modern prefab mobile-house design
- Sound-insulating construction
- Rapid installation
- Movable and reusable
- Heavy-duty Q235B steel frame
- Galvanized folding hinges
- Glass wool insulation
- Insulated composite wall panels
- Fire-resistant construction
- Thermal insulation
- Waterproof welded roof and frame
- Pre-assembled construction
- Pre-installed doors and windows
- Pre-installed electrical system
- Compact folded configuration
- Efficient transportation
- Customizable color and layout
- Suitable for temporary and emergency housing
Product Specifications
- Product Type: Folding Container House
- Model: 20FT Standard Modern Soundproof Foldable Prefab Mobile House
- Application: Mobile Office / Temporary Accommodation / Post-Disaster Housing
- External Dimensions: 5800 × 2480 × 2560 mm
- Internal Dimensions: 5640 × 2320 × 2400 mm
- Folded Dimensions: 5800 × 2480 × 380 mm
- Total Mass: Approximately 1000 kg
- Frame Material: Q235B steel
- Wall Insulation: Glass wool / basalt wool
- Side Wall Thickness: 50 mm
- Front & Rear Wall Thickness: 65 mm
- Exterior Top Plate: 0.5 mm galvanized plate
- Internal Ceiling: 0.25 mm color steel veneer
- Folding Hinges: 13 mm galvanized hinges
- Color & Layout: Customizable
- Production Time: Approximately 1 day
- Customization: All parameters can be customized
Frame Structure
The main structural frame is manufactured using Q235B rectangular square steel pipes.
Main Frame
- Top Main Beam: Q235B rectangular square pipe, 60 × 80 × 1.5 mm
- Bottom Main Beam: Q235B rectangular square pipe, 80 × 140 × 1.5 mm
- Front & Rear Main Beams: Q235B rectangular square pipe, 60 × 80 × 1.5 mm
- Sidewall Frames: Q235B rectangular square pipe, 40 × 80 × 1.5 mm
- Bottom Load-Bearing Structure: Q235B rectangular square pipe, 40 × 40 × 1.5 mm
- Top Load-Bearing Structure: Q235B rectangular square pipe, 40 × 40 × 1.5 mm
- Hanging Head: Q235B, 125 × 200 × 4 mm
- Folding Hinges: 13 mm galvanized hinges
The frame uses an electrostatic sprayed protective coating with a high-gloss white finish.
Roof & Wall Construction
The house uses insulated composite panels designed to provide thermal and sound insulation.
Roof
- Integrated frame protective coating
- Electrostatic spraying/high-gloss white finish
- 0.5 mm galvanized exterior top plate
- 0.25 mm color steel internal ceiling
- 50 mm glass wool insulation
Walls
- Side Walls: 50 mm composite board
- Front & Rear Walls: 65 mm composite board
- Basalt wool/glass wool insulation
- Insulated composite-panel construction
The insulated construction helps improve thermal comfort and reduce sound transmission.
Electrical Wiring
The electrical system is installed according to moisture-resistant electrical installation requirements.
The standard configuration includes:
- Incoming 4 mm² soft copper wire
- 20A circuit breaker
- 2.5 mm² socket wiring
- Five-hole single socket
- Air-conditioning socket
- Interior lighting
- Pre-installed electrical wiring
Additional sockets, lights and electrical equipment can be added according to project requirements.
Prefabricated Construction
The folding container house is assembled before shipment to reduce on-site construction requirements.
The roof and frame are welded to provide 360° waterproof protection. Doors and windows can be installed in advance, while the electrical circuit system can also be pre-installed.
High-strength folding hinges connect the folding sections and allow the building to be transported in its compact configuration.
Movable Design
The house can be moved before or after installation.
For short-distance transportation, a forklift can be used. For longer distances, trucks can transport the folded units.
Its compact configuration helps make transportation more efficient, particularly when multiple units are required for a project.
Transport Convenience
The folding design significantly reduces transportation volume.
The house can be folded and placed inside a shipping container before transportation, helping reduce shipping space requirements and transportation costs.
A 40-foot shipping container can transport up to approximately 12 folded units, depending on the loading arrangement.
Affordable Modular Construction
The foldable design can reduce costs associated with transportation, installation and maintenance compared with conventional construction.
The steel structure does not have the same mould and termite concerns associated with many traditional wood structures.
Its prefabricated design also reduces the amount of labor required on site.
Reusable Design
The galvanized and coated steel structure provides good corrosion resistance and durability.
The folding structure is designed for repeated deployment and can be folded and reused multiple times, helping maximize material utilization and extend the building’s useful service life.
Environmental Benefits
The folding container house is designed to reduce conventional construction requirements.
Benefits include:
- No conventional concrete foundation required
- Reduced construction work
- Rapid installation
- Reduced construction waste
- Reduced site disturbance
- Low installation noise
- Reusable structure
- Energy-efficient insulated panels
- Reduced transportation volume
Quick Installation
The prefabricated folding structure allows rapid deployment.
A folding container house can be installed in approximately 5 minutes, depending on site conditions and required connections.
When several units are required, they can be deployed rapidly to establish temporary camps, offices or accommodation facilities.
Thermal & Sound Insulation
The walls and roof use insulated sandwich-panel construction with glass wool and basalt wool insulation.
This construction helps:
- Reduce heat transfer
- Improve indoor thermal comfort
- Reduce external noise transmission
- Improve suitability for temporary accommodation and office applications
The stated thermal conductivity of the sandwich-panel insulation system is approximately:
0.04 W/(m·K)
Applications
The 20FT Standard Modern Soundproof Foldable Prefab Mobile House is suitable for:
- Mobile offices
- Construction camps
- Mining camps
- Road construction camps
- Road and bridge project camps
- Real-estate project camps
- Temporary accommodation
- Emergency housing
- Post-disaster housing
- Worker accommodation
- Remote-site accommodation
- Temporary project facilities
Customization
The product can be customized according to project requirements, including:
- Dimensions
- Exterior color
- Interior layout
- Electrical configuration
- Doors and windows
- Insulation materials
- Wall-panel configuration
- Interior fittings
- Lighting
- Additional electrical outlets
- Other structural parameters