

Description
Product Overview
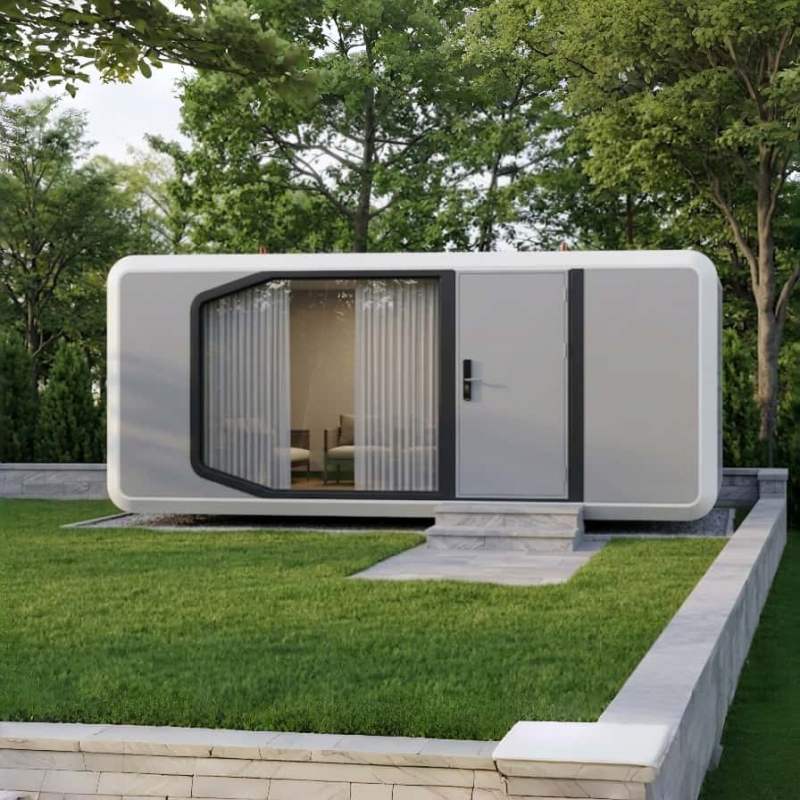
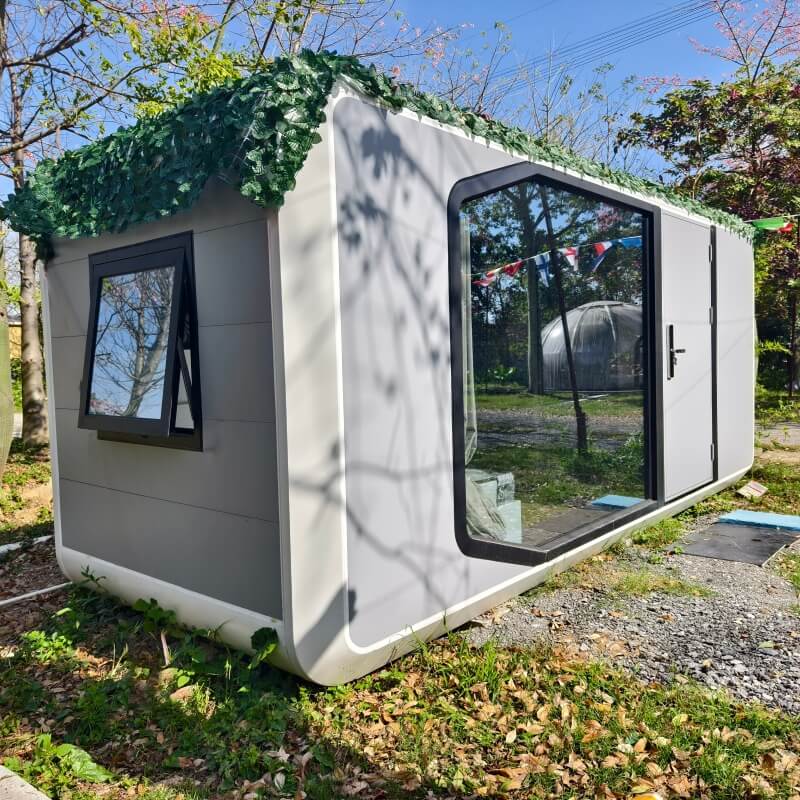
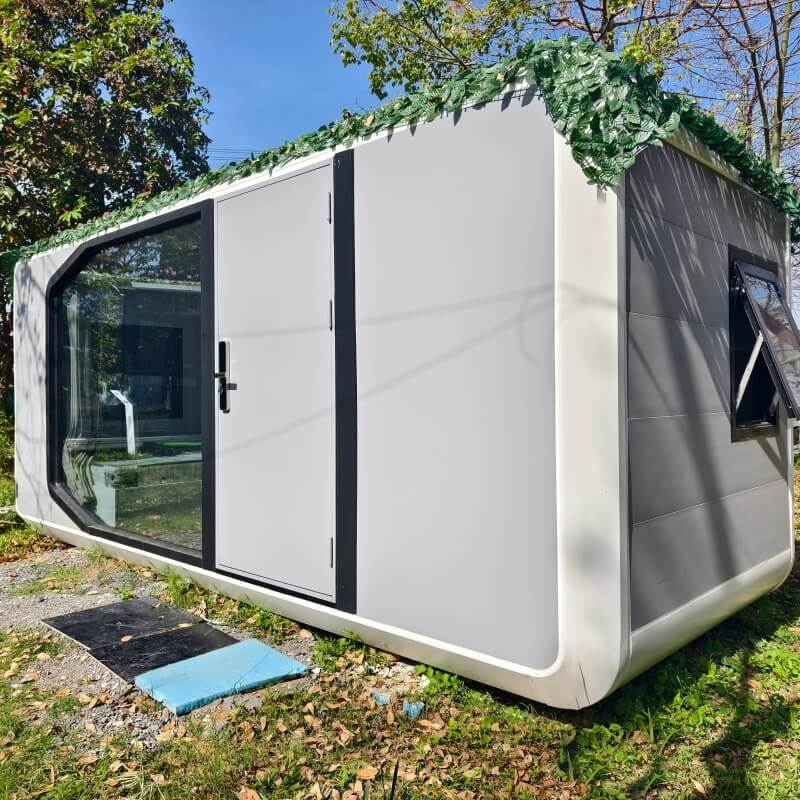
The VOLFERDA Apple Cabin Model A1 is a compact modular accommodation solution available in two configurations. Its lightweight, modern construction combines a galvanized steel frame, aluminum exterior panels, insulated walls and Low-E tempered glazing.
The A1 can be configured for different accommodation requirements, from a compact 13 m² one-bed layout to a larger 26 m² two-bed layout.
Key Features
Two Flexible Layouts
The A1 is available in two configurations, allowing projects to select a compact one-bed layout or a larger two-bed arrangement.
Modern Modular Construction
A galvanized steel frame, aluminum exterior panels and insulated wall system provide a contemporary and practical cabin structure.
Low-E Panoramic Glazing
The cabin uses 8+12A+8 hollow Low-E coated tempered glass, providing natural light while supporting thermal performance.
Complete Utility Systems
Standard configuration includes electrical wiring, plumbing, drainage and internal/external lighting systems.
Flexible Interior Packages
Kitchen, bathroom, furniture and appliances can be selected as optional configurations according to project requirements.
Smart Entry
A smart lock is included in the standard configuration for convenient access control.
Specifications
Main Structure
| Item | Specification |
|---|---|
| Main Frame | Galvanized steel frame structure |
| Exterior Shell | Aluminum plate |
| Thermal Insulation | Polyurethane, extruded panel & rockwool |
| Glass Curtain Wall | 8+12A+8 hollow Low-E coated tempered glass |
Interior
| Item | Specification |
|---|---|
| Ceiling & Walls | Aluminum exterior panel finish |
| Flooring | Stone plastic composite flooring |
| Lighting | Whole-house lighting system |
| Electrical System | Whole-house electrical system |
| Plumbing | Whole-house plumbing system |
| Entryway | Entryway cabinet |
| Curtain Track | Full-house curtain track (curtains not included) |
Utilities
| Item | Specification |
|---|---|
| Electrical Cable | Communal cable |
| Conduit | Insulated PVC piping |
| Water System | Communal water piping |
| Drainage | Pressurized drainage piping |
| Power Sockets | Three-hole sockets |
| Switch Panels | Switch and USB panels |
Standard Configuration
The standard A1 configuration includes:
- Fine interior finishing
- Curtain mechanism
- Thermal insulation
- Waterproofing
- Wind protection
- Smart lock
- Internal and external lighting
- Electrical wiring
- Sewerage system
- Water treatment system
Optional Configuration
The A1 can be equipped with additional interior and lifestyle packages.
Kitchen
Optional kitchen configuration includes:
- Induction cooker
- Range hood
- Lower and upper cabinets
- Cabinetry
- Bar counter
- Sink
- Artificial stone countertop
Bathroom
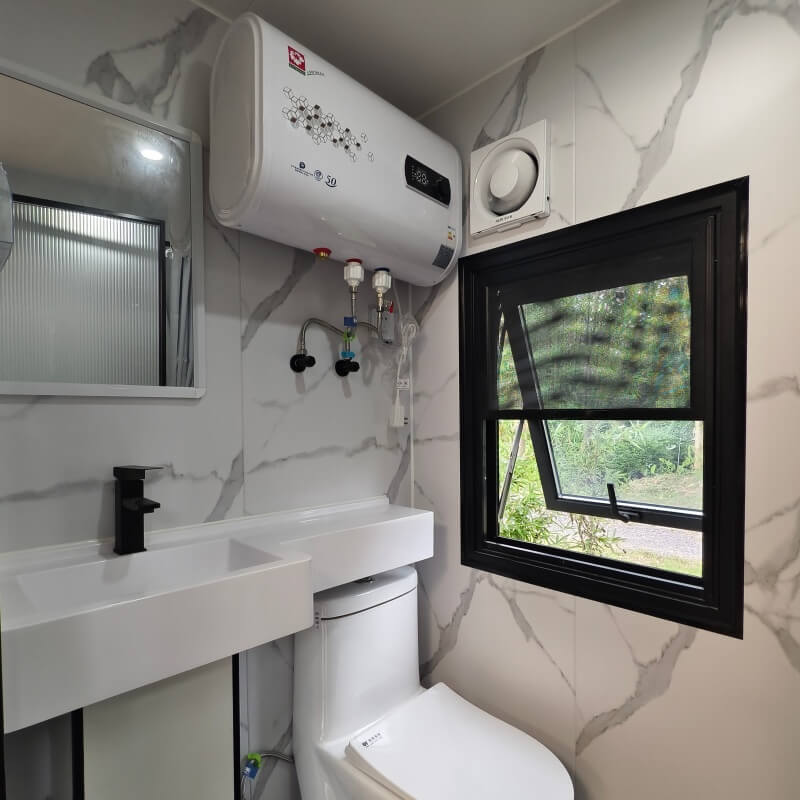
Optional bathroom configuration includes:
- Aluminum alloy glass door
- Premium showerhead
- Washbasin
- Bathroom mirror
- Floor drain
- Faucet
- Toilet
- Bathroom heater
- Stainless-steel hanger
Appliances
Optional appliances include:
- Air conditioner
- Electric water heater
- Refrigerator
- Washer-dryer
- 4K projector
- Floor heating
- Electric curtains
Furniture
Optional furniture includes:
- Sofa
- Bed
- Coffee table
- Lounge chair
Design & Lifestyle
Compact Modular Accommodation
The A1’s two available configurations make it adaptable to different project sizes and accommodation requirements. The compact design is suitable for hospitality developments where efficient use of land is important.
Flexible Interior Setup
The cabin can be supplied with optional kitchen facilities, bathroom equipment, furniture and appliances, allowing the interior specification to be adapted to different accommodation concepts.
Product Configurations
A1 — Compact Layout
13 m² | 1 Bed | 1 Bath
Dimensions: 5.8 m × 2.25 m × 2.45 m
A compact configuration suitable for smaller accommodation units, rental spaces and efficient hospitality layouts.
A1 — Extended Layout
26 m² | 2 Beds | 1 Bath
Dimensions: 11.5 m × 2.25 m × 2.45 m
The extended configuration provides additional floor area and sleeping capacity for projects requiring a larger accommodation space.

