Description
Product Overview
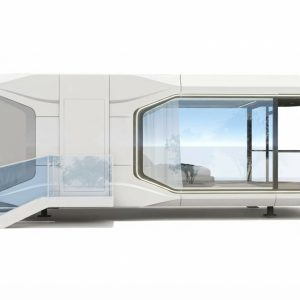
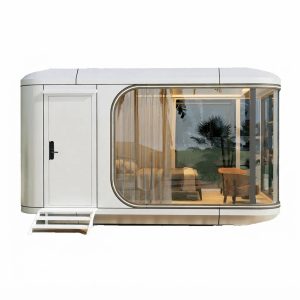
The VOLFERDA Capsule House Model E8 provides a larger and more spacious accommodation environment while retaining the distinctive capsule-house concept.
With 36.8 m² of floor area, panoramic floor-to-ceiling glazing, modern furnishings and a fully equipped interior, the E8 is designed for luxury glamping, upscale accommodation, vacation rentals and hospitality developments.
The model is available with different floor-plan configurations, including options with and without a balcony.
Key Features
Spacious Living Environment
The E8 provides 36.8 m² of usable floor area, offering greater flexibility for families, groups and premium accommodation projects.
Panoramic Glazing
Large Low-E glass panels create an open connection with the surrounding environment while providing abundant natural light.
Balcony Option
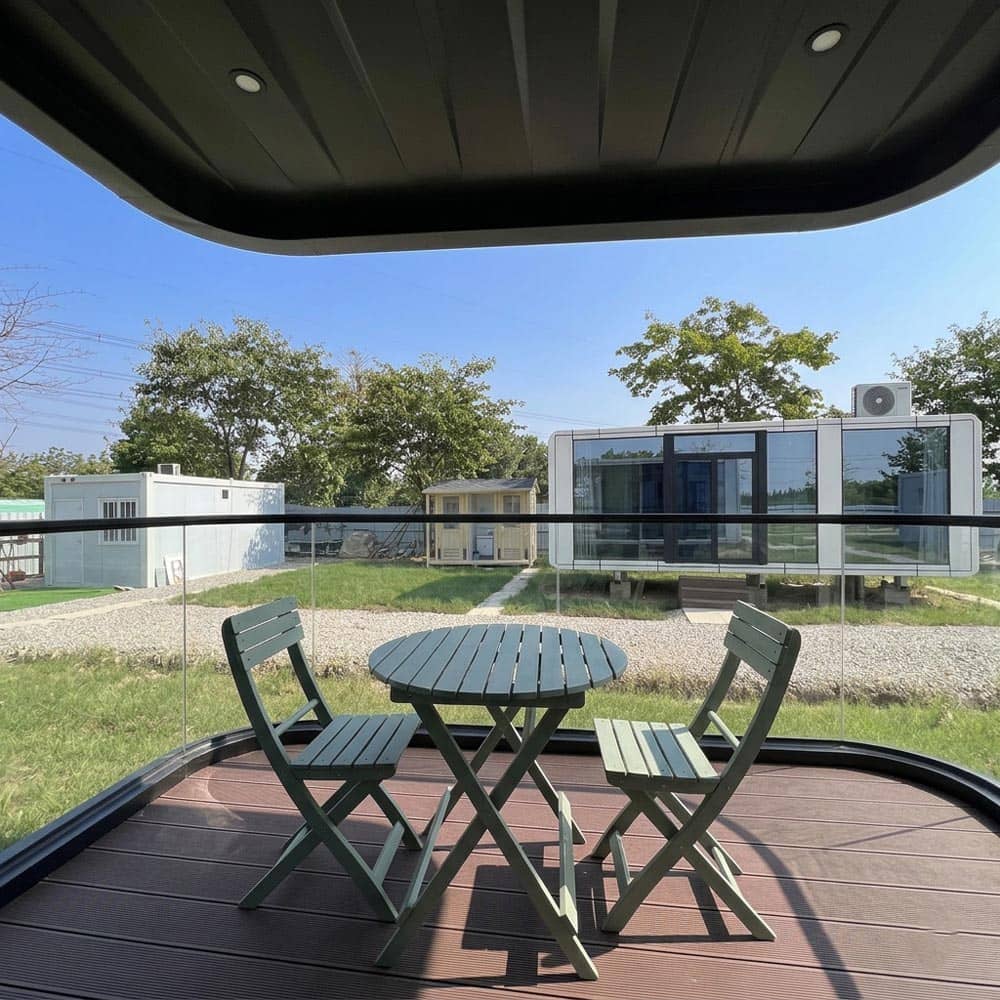
The E8 can be configured with a balcony featuring outdoor wood-plastic flooring and a glass sliding door.
Fully Furnished Interior
The unit is designed as a ready-to-use accommodation space with furniture, appliances, SPC flooring and a fully equipped bathroom.
Strong Steel Structure
A 5 mm galvanized steel main frame combined with 3 mm secondary galvanized steel tubes provides a robust structural foundation.
Thermal Insulation
The E8 incorporates insulated glazing and polyurethane insulation to improve thermal performance in different outdoor environments.
Specifications
External Structure
| Item | Specification |
|---|---|
| Main Frame | 5 mm galvanized steel |
| Secondary Tubes | 3 mm galvanized steel |
| Exterior Housing | Aluminum veneer |
| Surface Treatment | Electrostatic spraying |
| Insulation & Waterproofing | Rockwool & polyurethane |
| Glass Curtain Wall | 6+15A+6 Low-E hollow transparent tempered glass |
| Skylight | 6+1.5 mm+6 Low-E laminated glass with aluminum alloy profile |
| Opening Windows | 6+15A+6 Low-E hollow transparent tempered glass with thermal-break aluminum profile |
| Balcony Flooring | Outdoor wood-plastic panel |
| Balcony Door | Glass sliding door |
| Entrance Door | Custom stainless-steel door |
| Entry Lock | High-security anti-theft lock |
| Equipment Room | Integrated fireproof and soundproof equipment room |
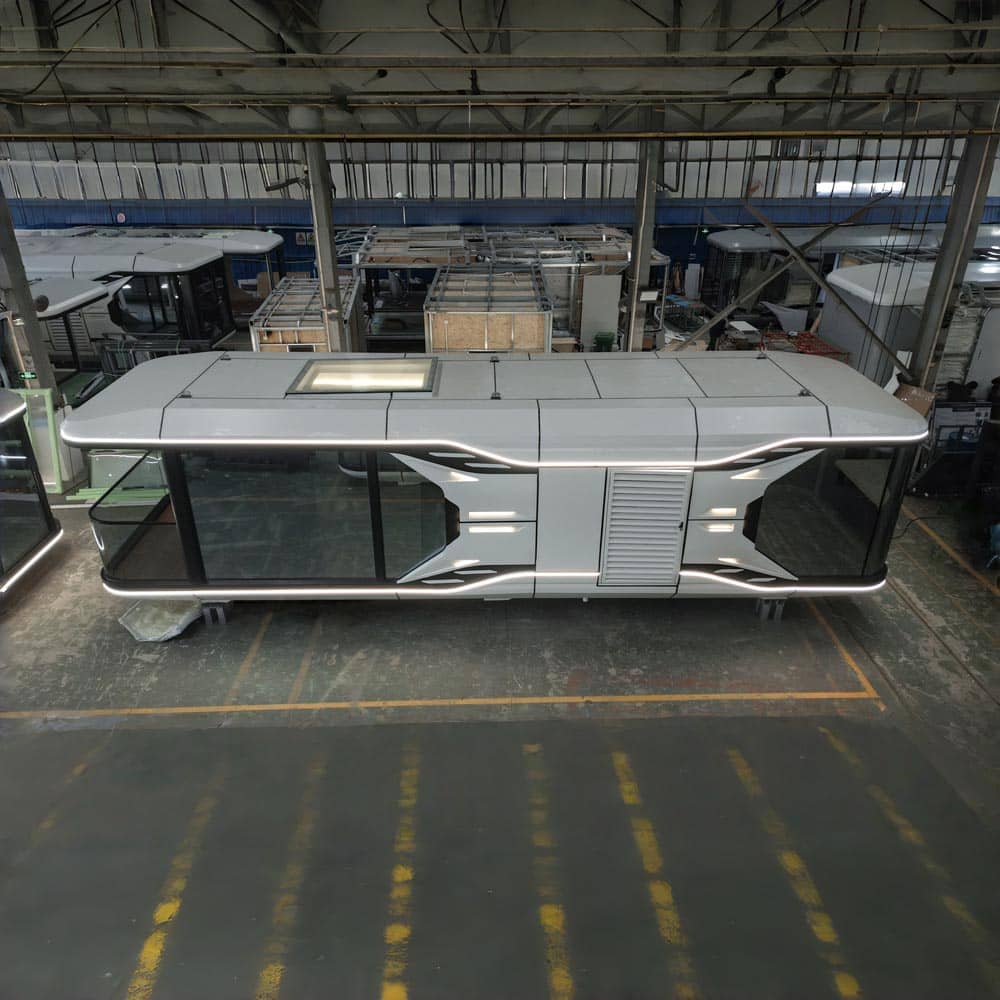
| Exterior Lighting | Waterproof LED light strip |
| Top Lighting | Embedded LED top light strip |
| Foot Support | Heavy-duty galvanized steel support |
| Lifting & Transport | Galvanized steel lifting rings and transportation connectors |
| Entry Ladder | Three-step stainless-steel ladder |
Interior
| Item | Specification |
|---|---|
| Ceiling | Aluminum wall cladding |
| Interior Walls | Carbon crystal board |
| Flooring | SPC flooring |
| Lighting | Brand LED downlights |
| Circuit System | Air-switch circuit breaker with overload protection |
| Curtain Track | Full-house silent curtain track (curtains not included) |
Bathroom
| Item | Specification |
|---|---|
| Privacy Door | One-way frosted tempered glass |
| Ceiling & Walls | Aluminum alloy cladding |
| Shower System | High-end constant-temperature shower set |
| Vanity Sink | Ceramic bathroom vanity sink |
| Mirror | High-definition anti-fog vanity mirror |
| Floor Drain | Stainless-steel deodorizing and anti-clogging drain |
| Faucet | Stainless-steel hot and cold water faucet |
| Toilet | Mona Lisa brand toilet |
| Bathroom Flooring | Dongpeng bathroom flooring |
| Heater | Opple brand heater |
| Storage | Stainless-steel towel rack and bathroom shelf |
Electrical & Plumbing
| Item | Specification |
|---|---|
| Electrical Cable | Pearl River electrical wire |
| Conduit | Lesson PVC insulated conduit |
| Water Pipes | Rifeng pressure-resistant water pipes |
| Power Sockets | Dresdner multifunction sockets |
| Switch Panels | Dresdner switches & USB panels |
| Air Conditioner | Dresdner air-conditioning set |
Design & Lifestyle
Designed for Premium Glamping
The E8 combines a spacious interior with panoramic floor-to-ceiling glazing, allowing guests to enjoy natural light and views of the surrounding landscape.
Its larger footprint makes it particularly suitable for luxury glamping sites, boutique accommodation, vacation rentals and upscale hospitality projects.
Fully Furnished & Ready to Use
The E8 is designed as a move-in-ready accommodation unit, incorporating furniture, home appliances, SPC flooring and a modern bathroom.
This reduces the amount of on-site interior preparation required before the unit can be used.
Structure & Thermal Performance
5 mm Galvanized Steel Structure
The E8 uses a 5 mm galvanized steel main frame with 3 mm secondary steel tubes. The structure is designed to provide stability during lifting, transportation and installation.
The electrostatic surface treatment provides additional protection against corrosion and outdoor exposure.
Reliable Thermal Insulation
The E8 combines polyurethane insulation with insulated Low-E glazing to improve thermal performance.
The unit also incorporates heating and air-conditioning systems to support comfortable indoor conditions across different climates.
Note: I have intentionally avoided presenting the supplier’s specific “maintains 25°C” statement as an AYRY guarantee. Actual indoor temperature depends on climate, installation, insulation conditions and HVAC operation.
Transportation & Installation
Shipping
Due to its 3.2 m width and height, the E8 is transported using 40 ft flat-rack containers, with one unit per container according to the supplier’s stated configuration.
Roof-mounted lifting lugs are provided for crane handling during loading and installation.
Installation
The pre-fitted E8 requires a prepared level and stable foundation. The unit can then be positioned using a crane and connected to local water and electricity supplies through its dedicated connection interfaces.
Floor Plans
The E8 has two configurations supplied in your information:
- E8 without balcony
- E8 with balcony
These should be displayed as separate floor-plan images on the product page so visitors can easily compare the available layouts.