Description
Product Overview
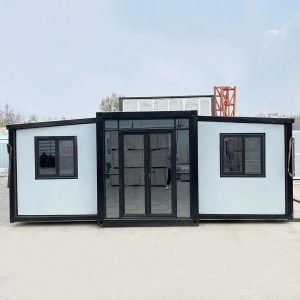
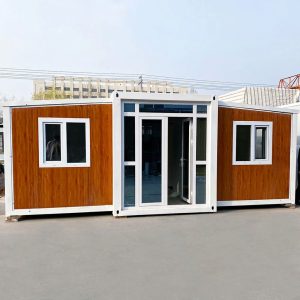
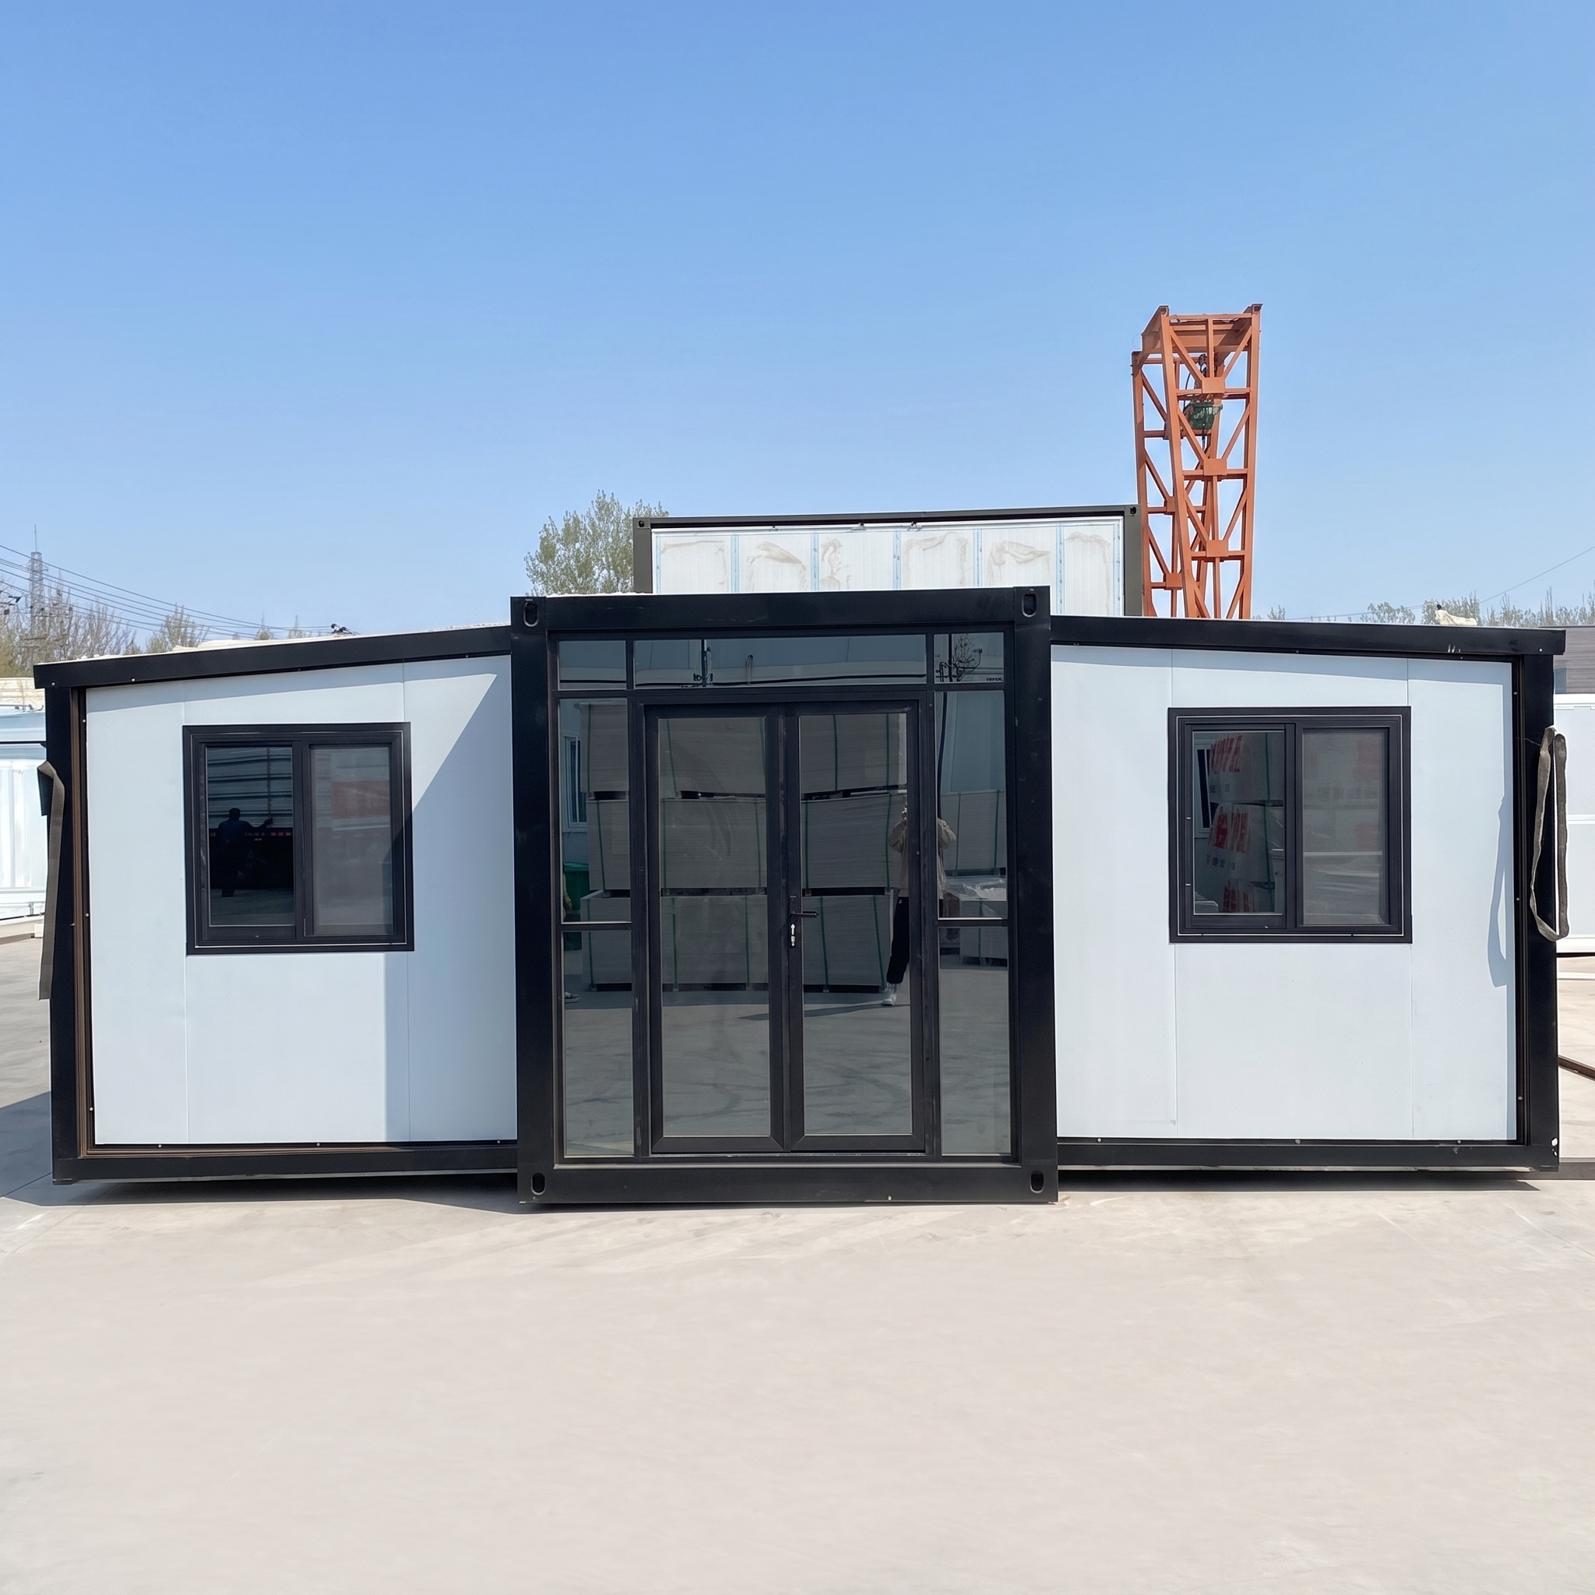
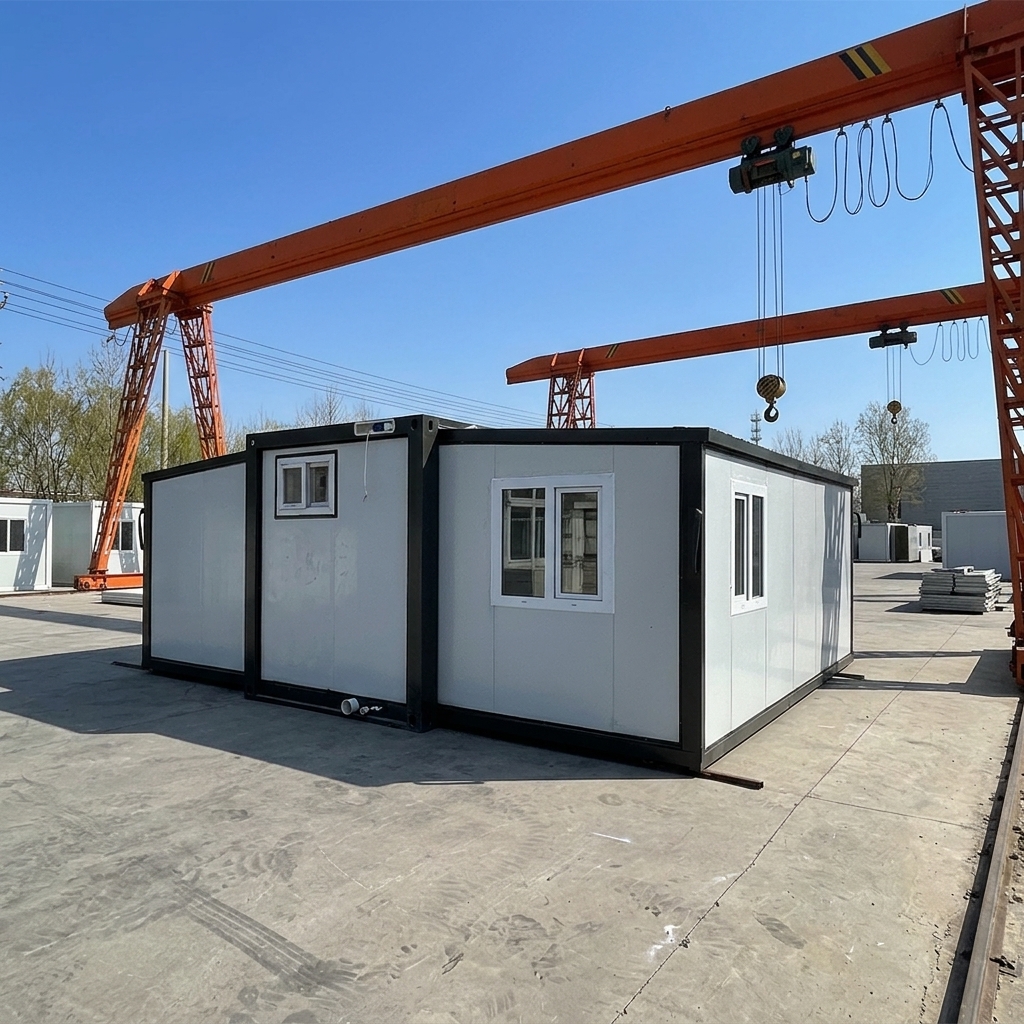
The American 20ft Expandable Container House is a luxury prefab villa designed to provide comfortable accommodation within a compact and efficient modular structure. Its expandable design creates additional usable floor space while maintaining convenient transportation in its folded configuration.
The standard layout includes two bedrooms, an open kitchen and a separate bathroom, making it suitable for family accommodation, granny flats, guest houses and other residential applications.
The house combines a heavy-duty galvanized steel frame with insulated EPS sandwich panels, double-glazed tempered glass windows and durable aluminium-frame doors. The interior layout, color and other details can be customized according to project requirements.
Key Features
- 20 Ft expandable container house
- Luxury prefab villa design
- Two-bedroom layout
- One large and one smaller bedroom
- Open kitchen and living area
- Separate bathroom
- Australian-standard electrical cabling
- Heavy-duty galvanized steel frame
- 75 mm EPS insulated sandwich panels
- Double-glazed tempered glass windows
- Aluminium-frame doors
- Standard grey PVC flooring
- Pre-wired electrical system
- Pre-fitted plumbing connections
- Customizable color and layout
- Suitable for granny-flat applications
- Designed for efficient transportation and deployment
Product Specifications
- Product Type: Expandable Container House
- Model: American 20ft Expandable Container House
- Application: Prefab Villa / Granny Flat / Modular Accommodation
- External Dimensions: 5900 × 6540 × 2480 mm
- Folded Dimensions: 5900 × 2220 × 2480 mm
- Frame: Heavy-duty galvanized steel
- Wall & Ceiling Panels: 75 mm EPS galvanized steel sandwich panels
- Flooring: Standard grey PVC flooring
- Subfloor: 18 mm fibre cement board
- Windows: Double-glazed tempered glass
- Layout: Customizable
- Color: Customizable
- Production Time: Approximately 15–30 days, depending on order volume
Features & Benefits
Protection & Durability
- Waterproof Performance: 100%
- Fireproof Rating: Grade A
- Wind Resistance: 90–110 km/h
- Seismic Resistance: Grade 10
- Sound Resistance: ≥30 dB
- Expected Lifetime: More than 30 years
Load Capacity
- Roof Live Load: 1.5 kN/m²
- Floor Live Load: 2.5 kN/m²
Construction Details
Roof
- External Roofing: 75 mm fireproof EPS sandwich panel
- Insulating Layer: Glass fiber insulation
- Internal Ceiling: 0.3 mm Type-831 ceiling plate
- Both Sides: 75 mm fireproof EPS sandwich panel
Walls & Floor
- Side, Front & Rear Walls: 75 mm fireproof EPS or rock wool sandwich panels
- Internal Partition: 50 mm fireproof EPS or rock wool sandwich panels
- Middle Floor: Fire-resistant asbestos-free glass magnesium board
- Side Floor: Bamboo board
Floor Plan & Living Space
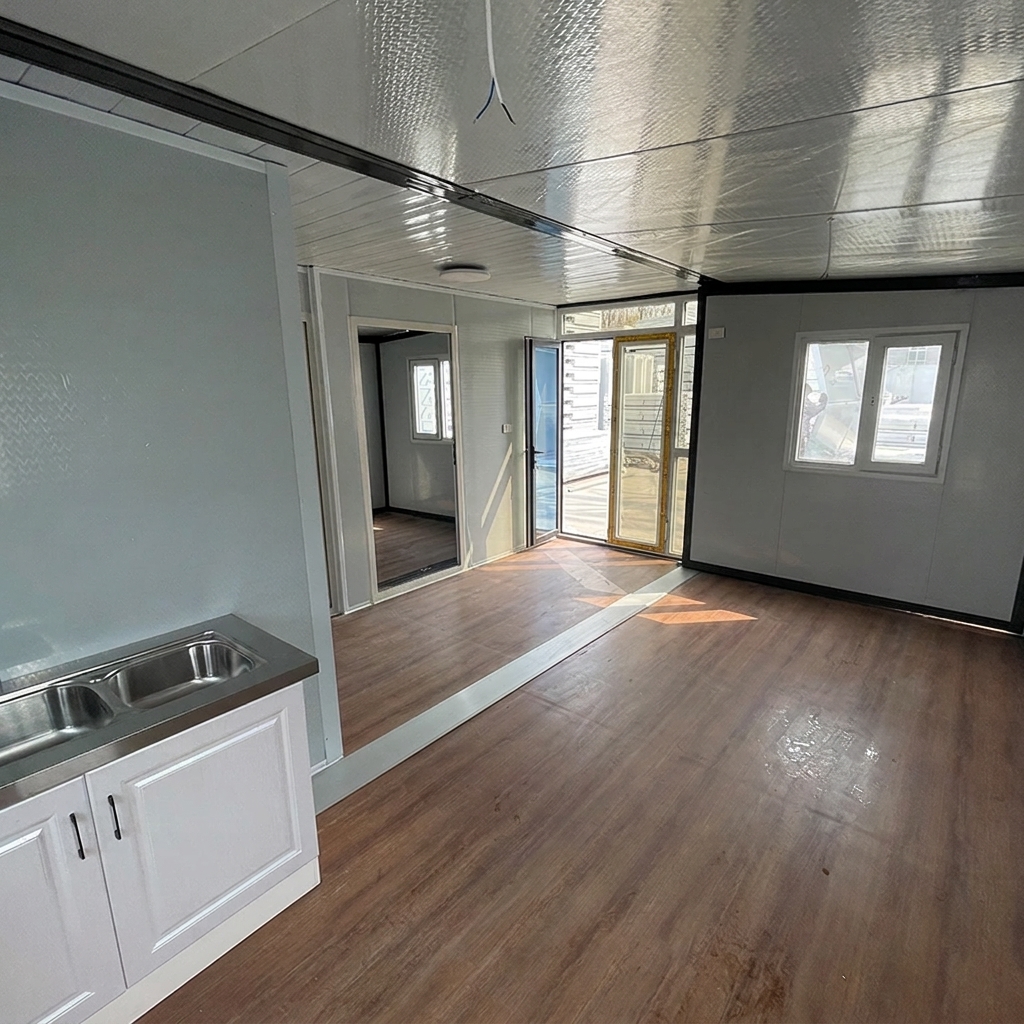
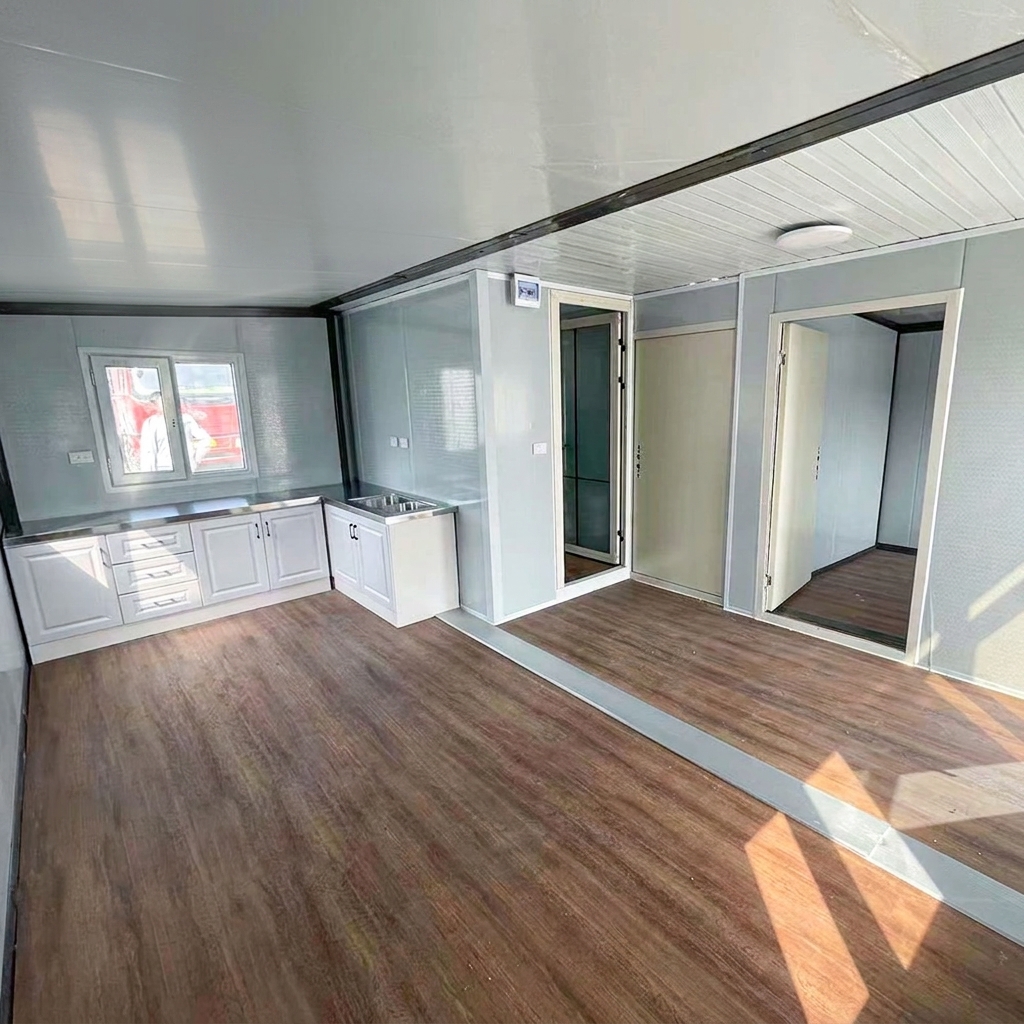
The house provides a practical two-bedroom configuration with an open living and kitchen area.
The layout can include:
- Living & Kitchen: Approximately 17.4 m²
- Bathroom: Approximately 3.3 m²
- Bedroom One: Approximately 7.8 m²
- Bedroom Two: Approximately 5 m²
The larger and smaller bedrooms include interior doors and at least one window per bedroom.
The supplied specifications also describe a total usable area of approximately 36–37 m², depending on the configuration.
Kitchen
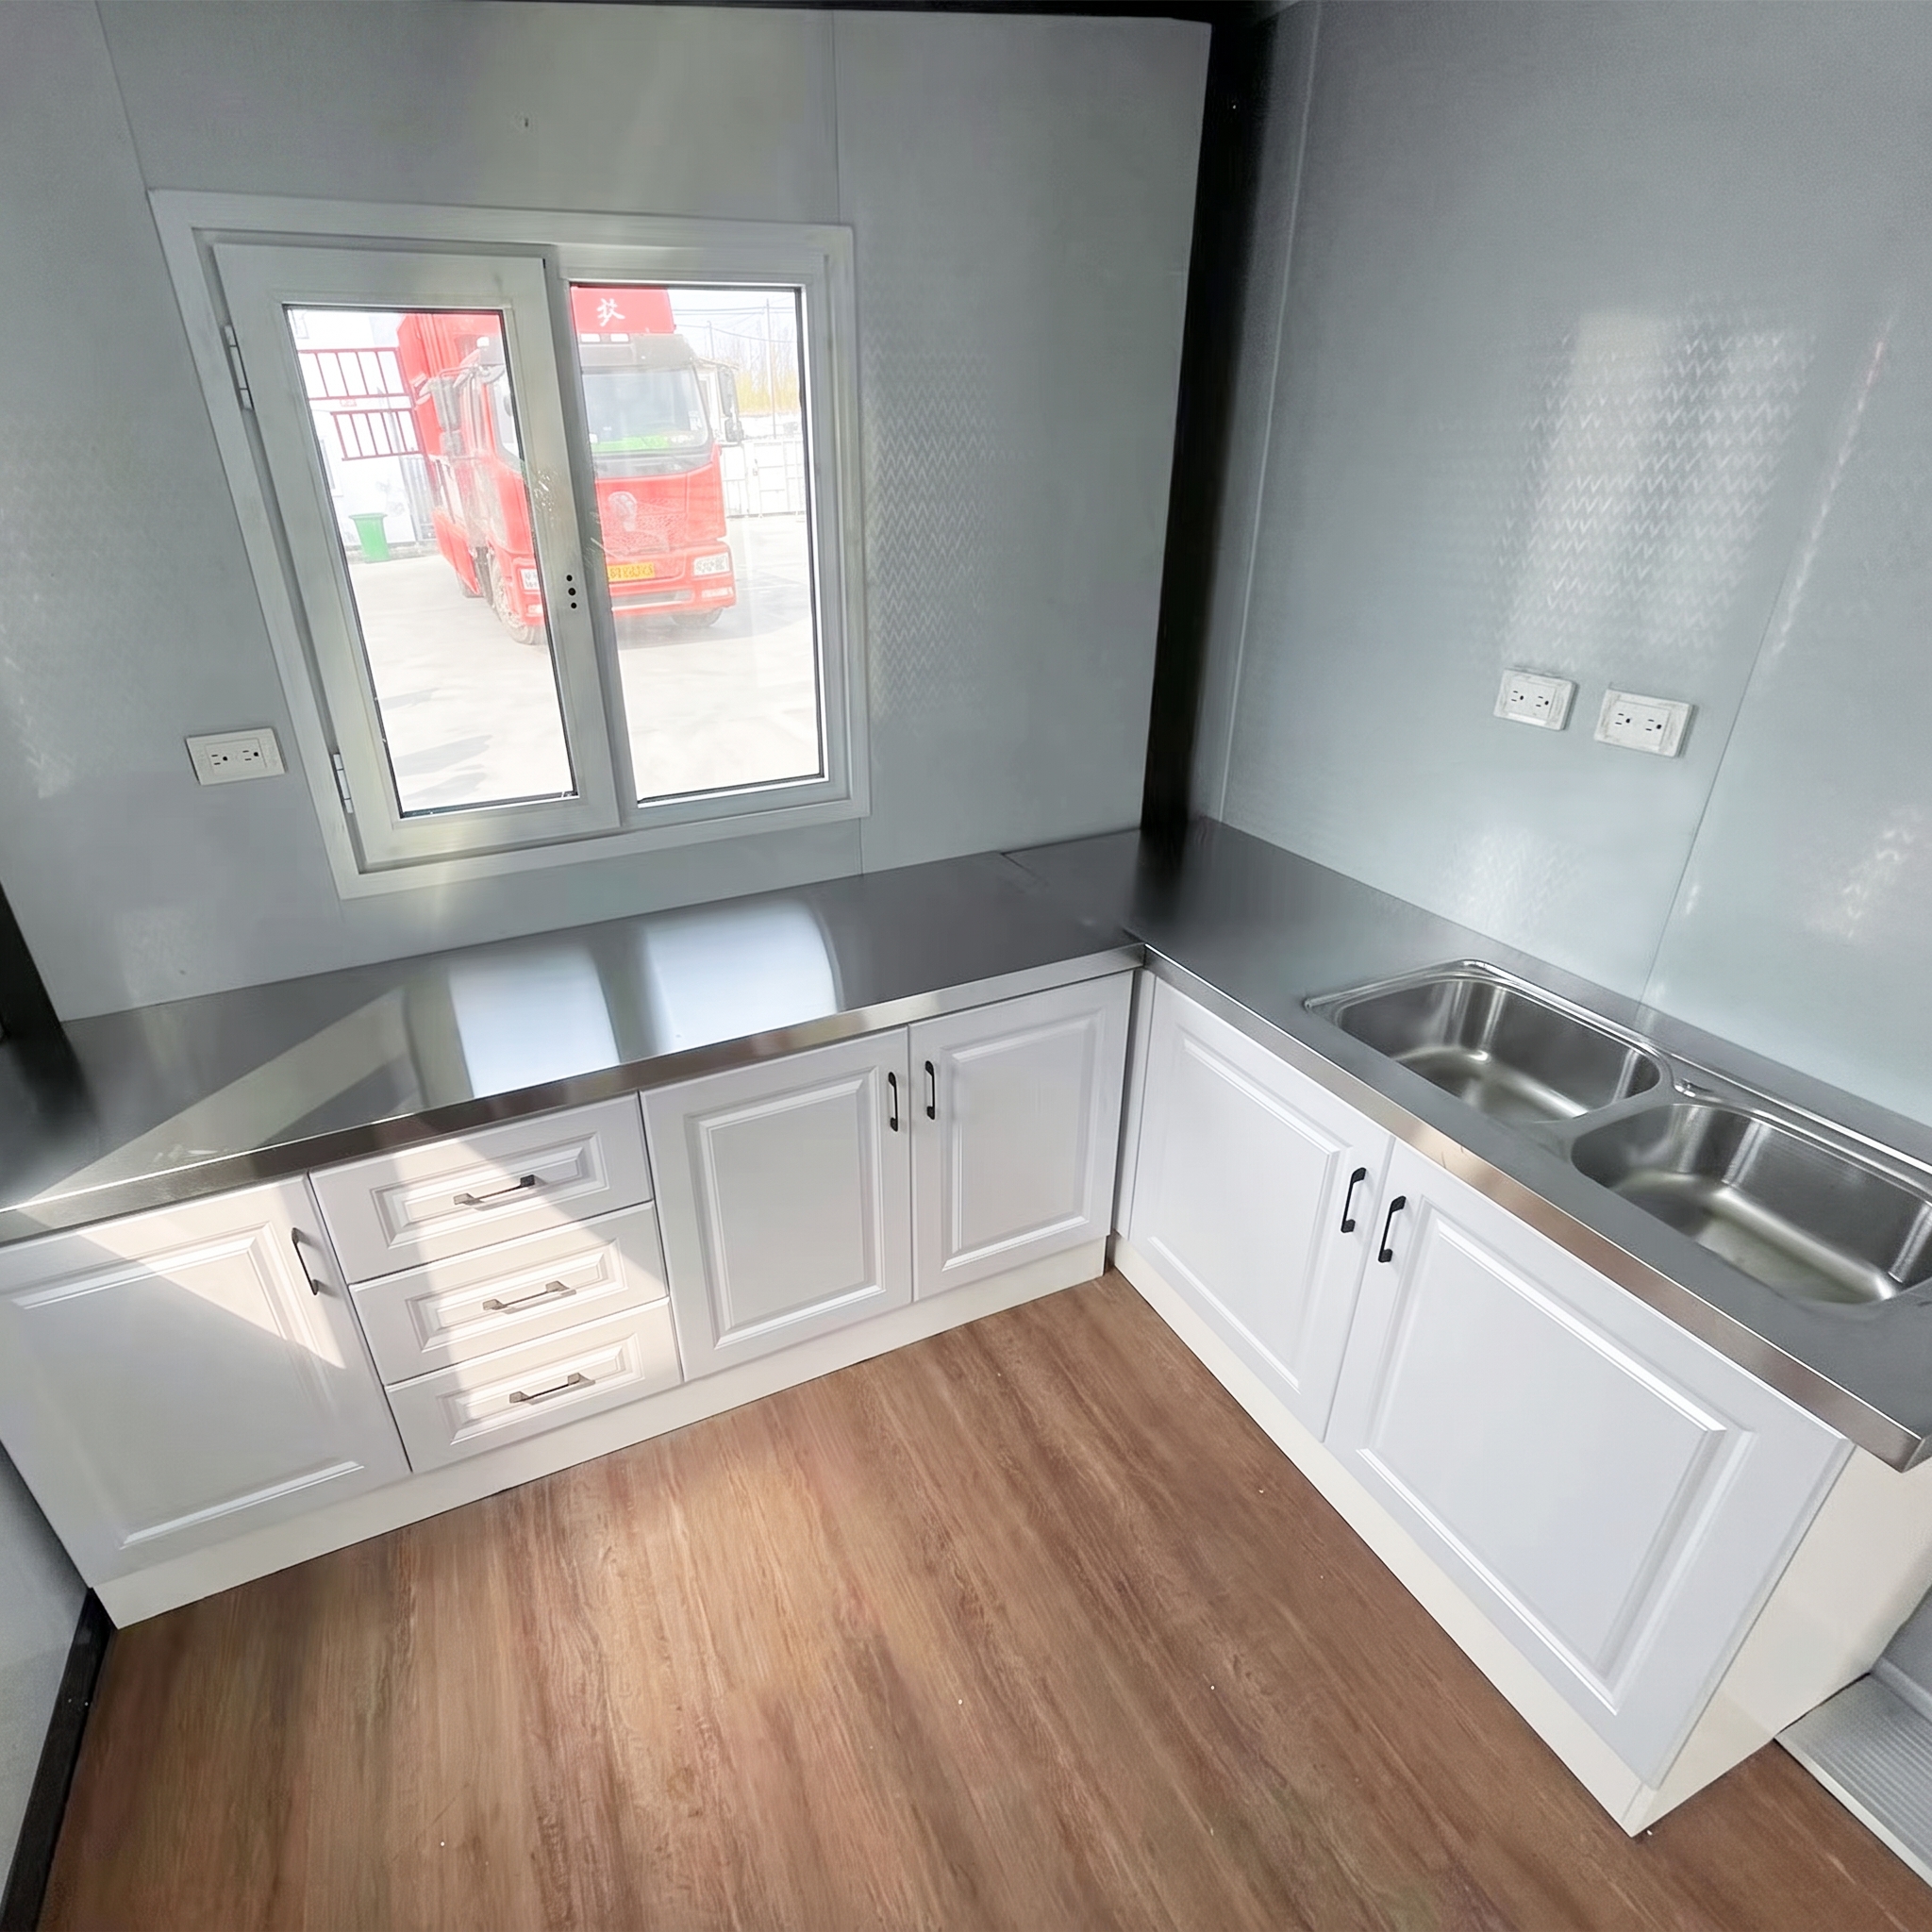
The kitchen is designed as an open-plan space connected to the living area.
It can include:
- Kitchen cabinetry
- Stone benchtops
- Storage cupboards
- Sink
- Partly assembled kitchen components
The kitchen layout can be customized according to project requirements.
Bathroom
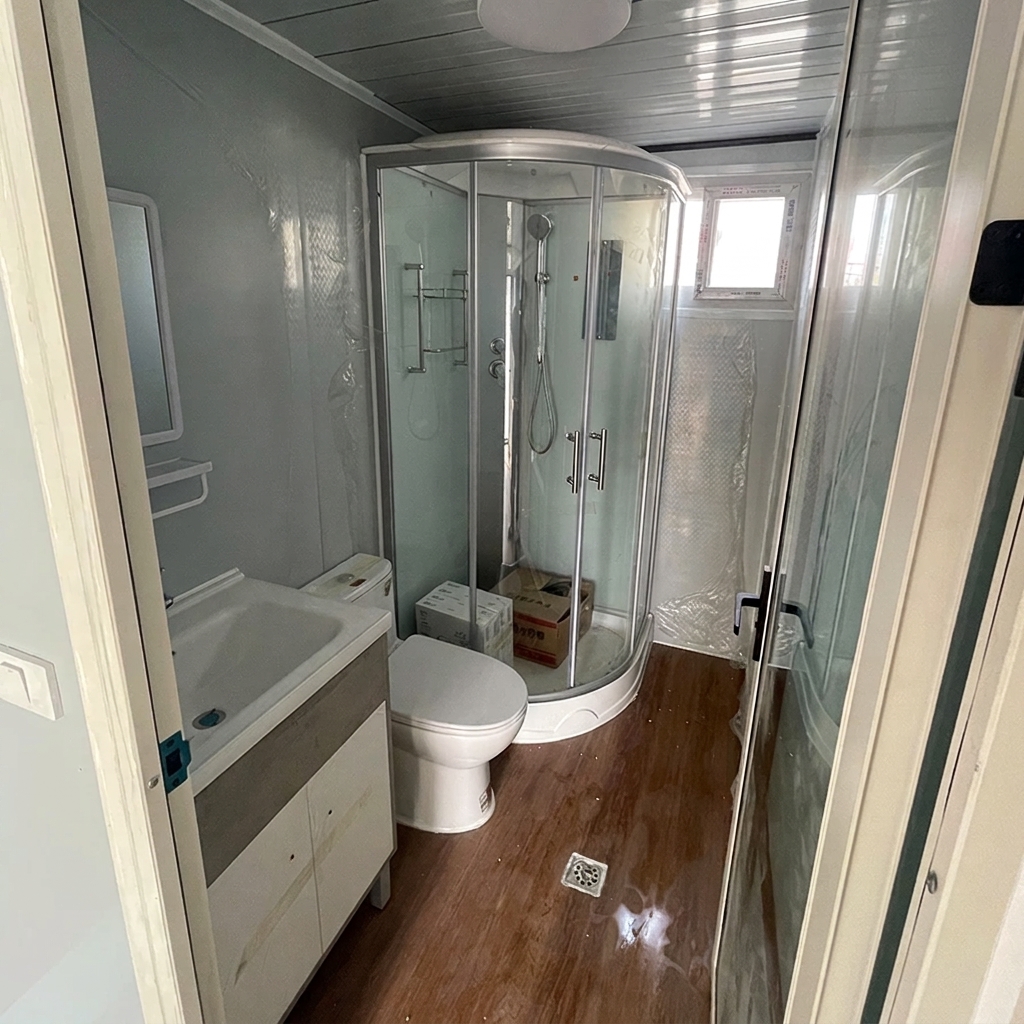
The separate bathroom can include:
- Shower
- Toilet
- Wash basin
- Space for a washing machine
- Mirror
- Vanity cupboard
- Grey marble-pattern wall/floor finishes
Pre-fitted plumbing connections make the installation process more convenient.
Electrical System
The house includes a pre-wired electrical system designed for residential use.
Features include:
- Pre-wired outlets
- Pre-fitted switches
- Bedroom power connections
- Bathroom power connections
- Kitchen power connections
- Living-area power connections
- Dedicated power for kitchen appliances
- Dedicated power for electric hot water
- Dedicated power for air conditioning
- Australian-standard electrical cabling
- 50A rear input with waterproof connector
- Round LED ceiling lights
- Pre-fitted light switches
Electrical fit-out is designed to be performed by appropriately certified electricians.
Plumbing
The plumbing system includes:
- Pre-fitted hot and cold water inlets
- Kitchen sink connection
- Bathroom basin connection
- Toilet connection
- Shower connection
- Plumbing fittings
- Taps
- Shower fixtures
- WaterMark-certified plumbing fixtures
- Separate drainage pipes for wastewater and grey water
Plumbing fit-out is designed to be performed by appropriately certified plumbers.
Standard Inclusions
Construction
- 75 mm EPS galvanized steel sandwich panel walls and ceiling
- Heavy-duty galvanized steel frame
- Aluminium-frame doors
- Double-glazed tempered glass windows
- Ceiling and floor skirting board trim
- Corner trim and capping
- Standard grey PVC flooring
- 18 mm fibre cement subfloor board
- Pre-fitted subfloor structure
Rooms
- Open kitchen and living area
- Kitchen cabinetry
- Stone benchtop
- Cupboards
- Sink
- Separate bathroom
- Shower
- Toilet
- Wash basin
- Vanity cupboard
- Two bedrooms
- Interior bedroom doors
- At least one window per bedroom
Electrical
- Pre-wired outlets and switches
- Bedroom electrical connections
- Bathroom electrical connections
- Kitchen electrical connections
- Living-area electrical connections
- Dedicated appliance power
- Electric hot-water power
- Air-conditioning power
- Australian-standard electrical cabling
- 50A waterproof rear input
- LED ceiling lighting
Plumbing
- Hot and cold water inlets
- Kitchen sink connection
- Bathroom basin connection
- Toilet connection
- Shower connection
- Plumbing fittings
- Taps and shower fixtures
- WaterMark-certified fittings
- Separate wastewater and grey-water drainage
Customization
The American 20ft Expandable Container House can be customized according to project requirements, including:
- Exterior color
- Interior color
- Room arrangement
- Kitchen layout
- Bathroom configuration
- Electrical configuration
- Plumbing arrangement
- Doors and windows
- Flooring
- Interior finishes
Its combination of two-bedroom accommodation, expandable living space, open-plan kitchen, separate bathroom and durable modular construction makes it suitable for granny flats, family accommodation, guest houses, holiday accommodation and other residential applications.