


Description
Product Overview
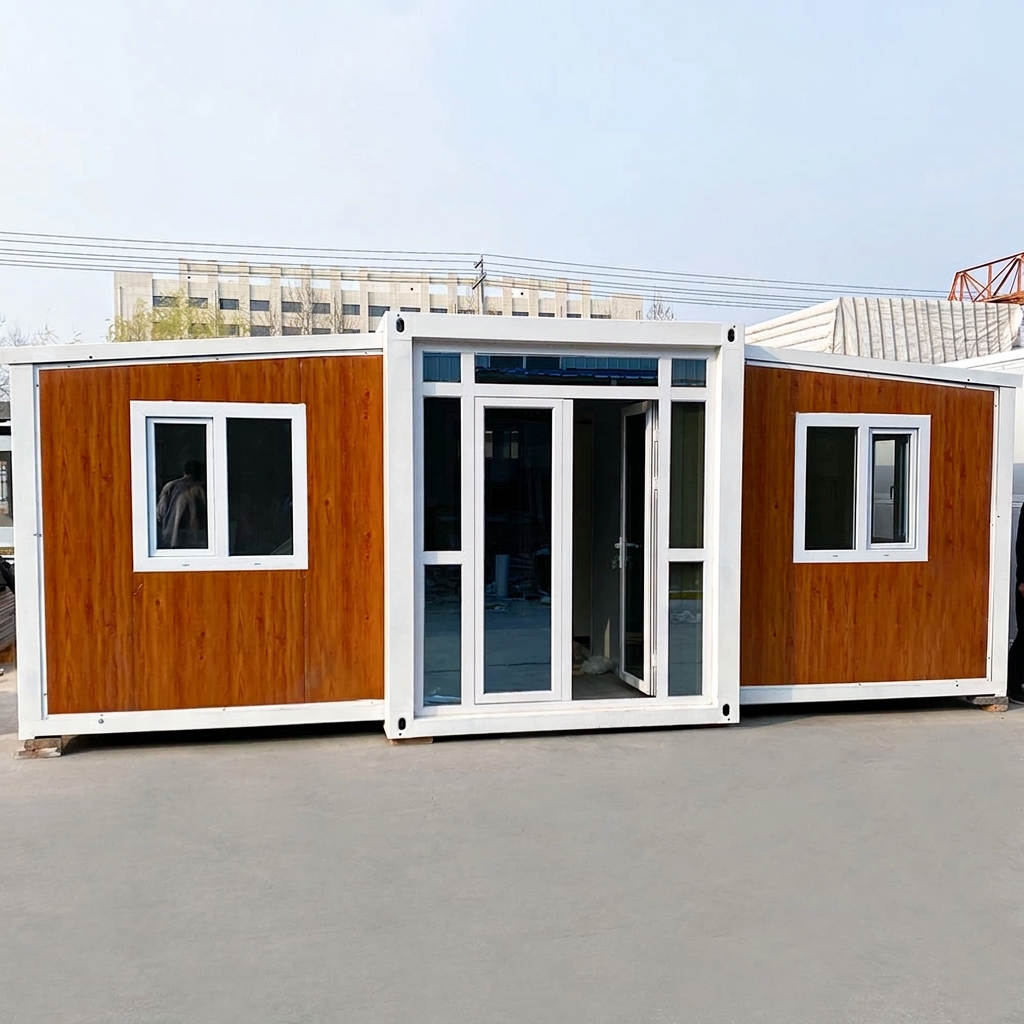
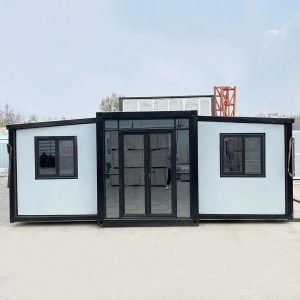
The 20 Ft Wood Grain Expandable Container House is designed to meet the everyday accommodation needs of families while providing a flexible and efficient modular living solution. Its wood-grain exterior creates a warm and attractive appearance, while the expandable structure provides considerably more usable space after deployment.
The house features a heavy-duty galvanized steel frame, insulated sandwich panel construction, durable doors and double-glazed windows. Its layout can be customized according to individual requirements, including bedrooms, living spaces, kitchens, bathrooms, studies and other functional areas.
The frame uses an environmentally conscious electrostatic spray process that provides corrosion and wear resistance while supporting customization in different colors. Electrical wiring and water systems can also be arranged according to customer requirements with concealed installation for a clean and attractive interior.
Key Features
- 20 Ft expandable container house
- Wood-grain exterior finish
- Expandable design for increased living space
- Suitable for family accommodation
- Heavy-duty galvanized steel frame
- Corrosion and wear-resistant frame finish
- 75 mm insulated roof and wall construction
- Fire-resistant EPS or rock wool sandwich panels
- Double-glazed tempered glass windows
- Aluminium-frame doors
- Customizable color and layout
- Customizable electrical and plumbing arrangements
- Pre-wired electrical system
- Kitchen and bathroom provisions
- Rapid deployment with a minimum of four people
- Designed for convenient transportation
- Suitable for residential and modular accommodation applications
Product Specifications
- Product Type: Expandable Container House
- Model: 20 Ft Wood Grain Expandable Container House
- External Dimensions: 5900 × 6540 × 2530 mm
- Folded Dimensions: 5900 × 2220 × 2530 mm
- Frame: Heavy-duty galvanized steel
- Wall Insulation: EPS or rock wool sandwich panels
- Roof Insulation: 75 mm fireproof EPS sandwich panel
- Flooring: Standard grey PVC flooring
- Subfloor: 18 mm fibre cement board
- Windows: Double-glazed tempered glass
- Layout: Customizable
- Color: Customizable
- Deployment: Rapid deployment system
- Production Time: Approximately 15–30 days, depending on order volume
Features & Benefits
Waterproof & Fire Protection
- Waterproof performance: 100%
- Fireproof rating: Grade A
Structural Performance
- Wind resistance: 90–110 km/h
- Seismic resistance: Grade 10
- Sound resistance: ≥30 dB
- Expected lifetime: More than 30 years
Load Capacity
- Roof live load: 1.5 kN/m²
- Floor live load: 2.5 kN/m²
Construction Details
Roof
- External roofing: 75 mm fireproof EPS sandwich panel
- Insulating layer: EPS
- Internal ceiling: 0.3 mm Type-200 ceiling plate
- Both sides: 75 mm fireproof EPS sandwich plate
Floor & Walls
- Side, front and rear wall panels: 75 mm fireproof EPS or rock wool sandwich panel
- Internal partition: 50 mm fireproof EPS or rock wool sandwich panel
- Middle floor: Fire-resistant asbestos-free glass magnesium board
- Side floor: Bamboo board
Rapid Deployment
The rapid deployment system allows the house to be opened and prepared efficiently. A minimum of approximately four people can deploy the house, and the structure can be opened in approximately 30 minutes.
Hydraulic or manual support can be used during deployment, providing a convenient and efficient setup process.
Frame & Customization
The frame uses an electrostatic spray process designed to provide an attractive and durable finish. The environmentally conscious materials help provide corrosion and wear resistance while allowing the exterior color to be customized.
Electrical wiring and water systems can be arranged according to customer requirements. Concealed installation helps maintain a clean, simple and attractive interior appearance.
Construction
The house incorporates durable materials designed for practical long-term use:
- 75 mm rock wool galvanized steel sandwich panel walls and ceiling
- Heavy-duty galvanized steel frame
- Robust doors with aluminium frames
- Double-glazed tempered glass windows
- Ceiling and floor skirting board trim
- Corner trim and capping
- Standard grey PVC flooring
- 18 mm fibre cement subfloor board base
- Pre-fitted subfloor support structure
Indoor
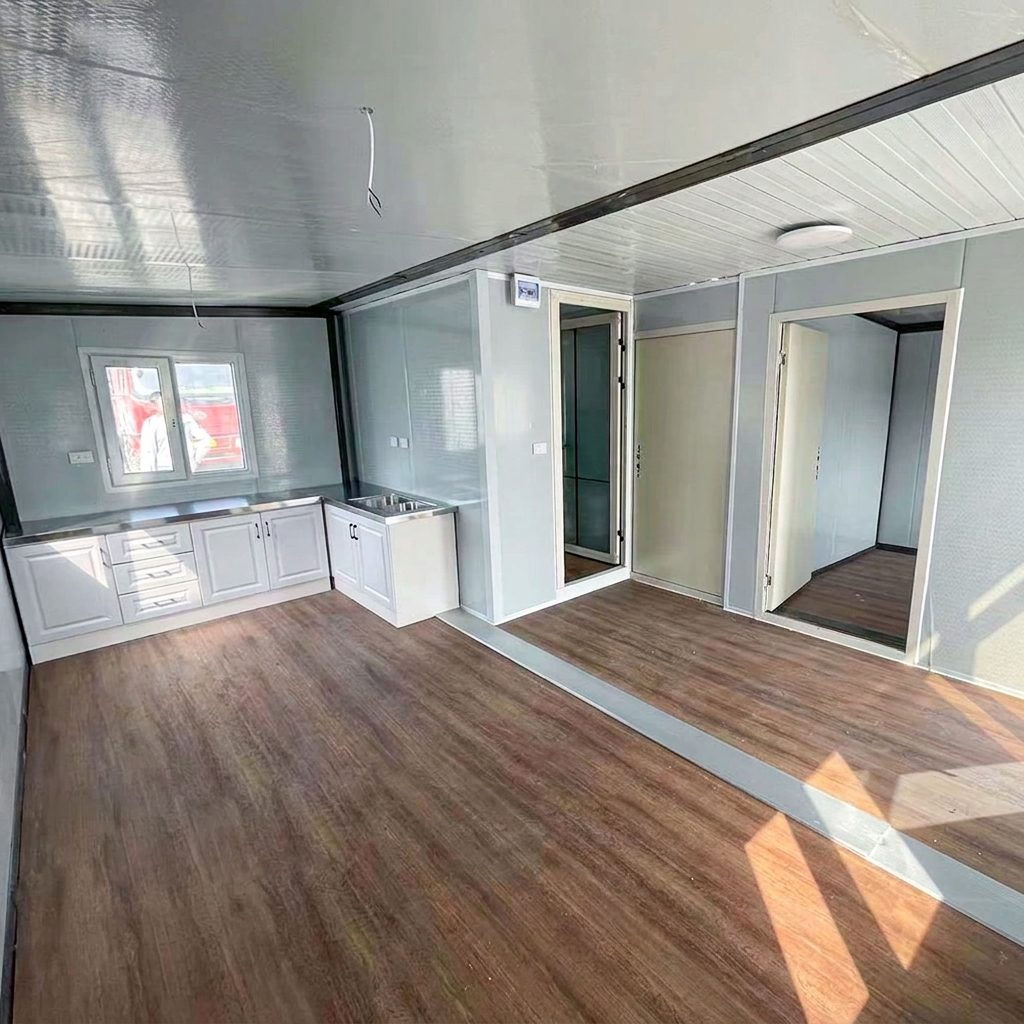
The interior layout can be designed according to the customer’s requirements.
Possible room configurations include:
- Bedroom
- Living room
- Study
- Kitchen
- Bathroom
- Entertainment room
- Esports or gaming room
- Flexible workspace
The electrical system can include:
- Pre-wired outlets
- Pre-installed switches
- Power connections for bedrooms
- Bathroom electrical provisions
- Kitchen power connections
- Living-area power connections
- Dedicated power for kitchen appliances
- Dedicated power for electric hot water
- Dedicated power for air conditioning
- 50A rear input with waterproof connector
- Round LED ceiling lights with pre-fitted switches
Kitchen & Plumbing
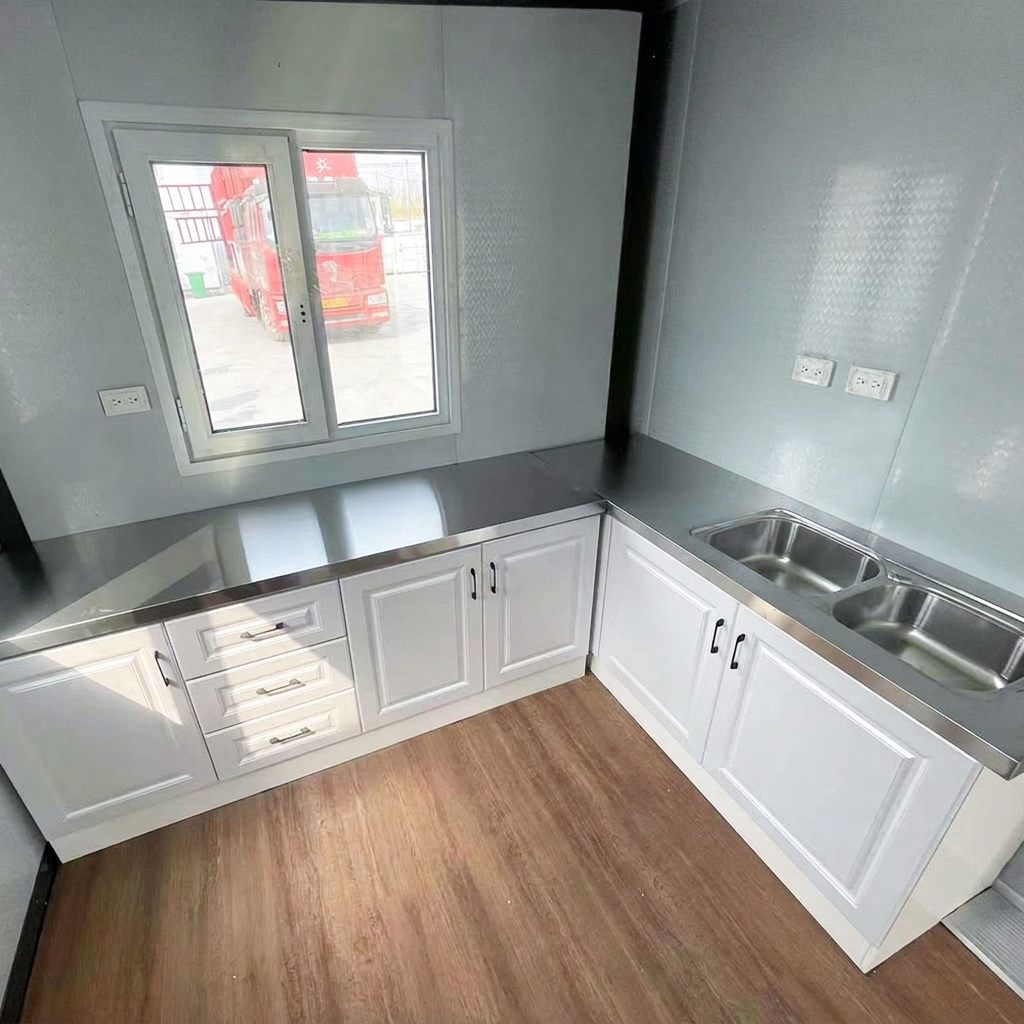
The kitchen can be equipped with:
- Kitchen cabinetry
- Stone benchtop
- Storage cupboards
- Sink
- Partly assembled kitchen components
The bathroom can include:
- Shower
- Toilet
- Wash basin
- Washing-machine space
- Mirror
- Vanity cupboard
- Dark wood-grain PVC floor finish
The plumbing system includes:
- Pre-fitted hot and cold water inlets
- Kitchen sink connection
- Bathroom basin connection
- Toilet connection
- Shower connection
- Plumbing fittings and taps
- Shower fixtures
- Separate drainage pipes for wastewater and grey water
Transport & Delivery
The 20 Ft Wood Grain Expandable Container House is designed for efficient transportation in its folded configuration.
Transportation options can be arranged according to the customer’s requirements. Customers may use their own freight forwarder or an available forwarding service.
The units can be carefully loaded for transportation to help minimize the risk of damage during shipping.
Installation services are not currently included, but technical support can be provided to assist with deployment and installation.
Customization
The 20 Ft Wood Grain Expandable Container House can be customized according to project requirements, including:
- Exterior color
- Wood-grain finish
- Interior layout
- Room configuration
- Electrical wiring
- Plumbing arrangement
- Kitchen configuration
- Bathroom configuration
- Doors and windows
- Interior finishes
Its combination of expandable space, rapid deployment, customizable design and durable construction makes it suitable for family accommodation, guest houses, offices, temporary accommodation and other modular building applications.


Reviews
There are no reviews yet.